
Architectural Design
Construction drawings, detailed 3D renderings and intelligent space planning (Xima Estudio).

Works delivered by certified experts
Scope and Build Quality
Complete development of schematic designs and detailed construction documents through our design practice, Xima Estudio. We believe thorough planning is the key to avoiding cost overruns and delays once construction starts, so we produce complete engineering packages ready for permitting and building. Deliverables include optimized 2D architectural floor plans, detailed elevations and sections, three-dimensional modeling with hyper-detailed photorealistic renderings of natural and artificial lighting, finish and color palette proposals, plus construction drawings for plumbing, electrical, structural and specialty engineering systems certified by licensed DRO engineers.
The Xima Difference
- ✓ Hyper-realistic visualization before a single brick is laid
- ✓ Complete construction drawings ready to bid with any contractor
- ✓ Space planning optimized for natural ventilation and daylight
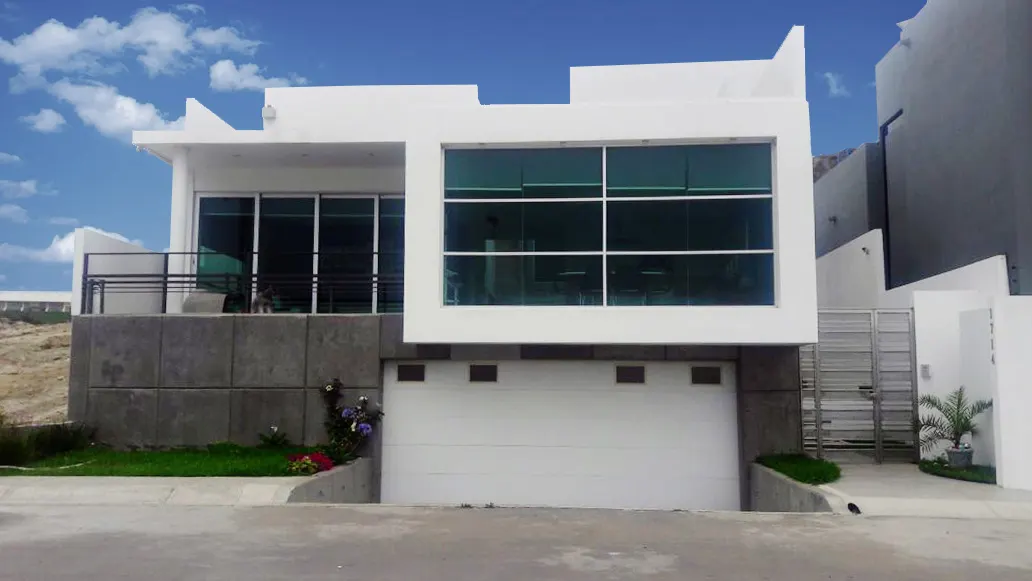
Site & Render Gallery
Our Methodology
Warranties & Compliance
- • Construction drawings compliant with Tijuana building code
- • Complete digital package of renderings and drawings in PDF/DWG
Ready to quote this service?
Tell us your project requirements and get a formal proposal in your inbox right away.